SRINAGAR, JK, INDIA · STRUCTURAL ENGINEERING & DESIGN
Thoughtful spaces. Sound structures.
A considered approach to the places you build. Structural engineering and architectural planning brought together, from the first conversation to coordinated drawings.
Led by Er. Inayat Abbas MallaM.Tech · Structural Engineering
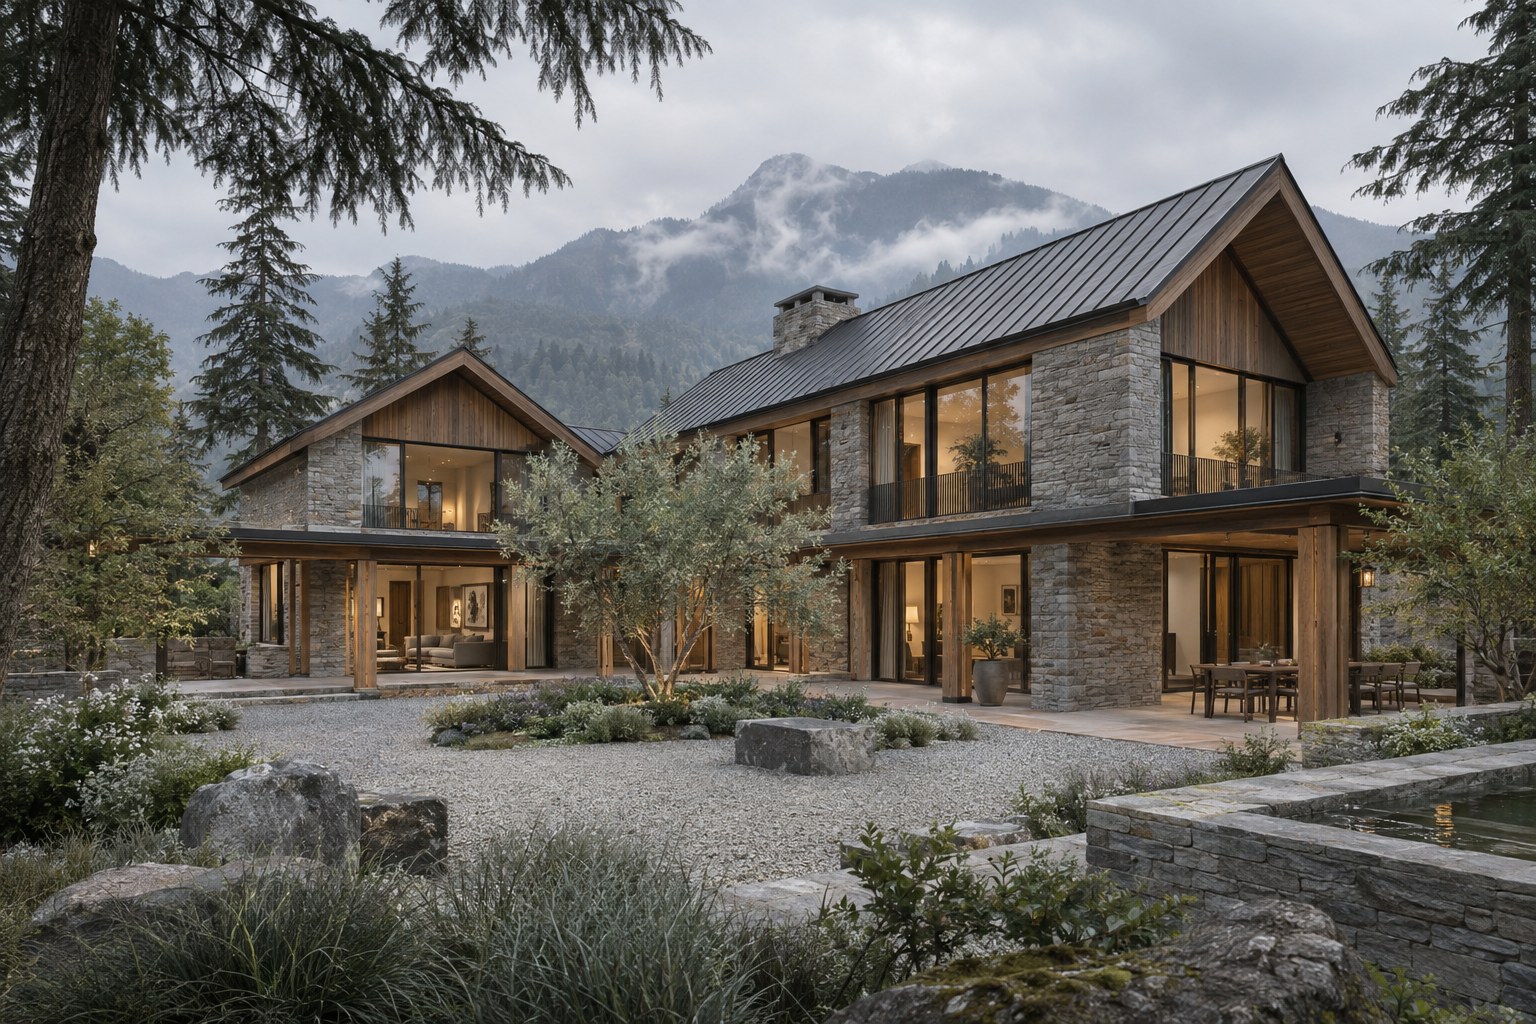
THE COURTYARD HOUSE AI-generated concept · Unbuilt
01 Clarity in planning02 Care in engineering03 Coordination in delivery
OUR EXPERTISE
Designed as a whole. Detailed with purpose.
For homeowners, property owners and design teams who need clear decisions, coordinated information and a practical path forward.
01 /
Structural design
RCC and steel structural analysis, member design and detailing, with project-specific loading, site conditions and applicable standards established at the outset.
Design basis and structural analysis
Foundation and framing coordination
Structural drawings and reinforcement details
02 /
Architectural planning
Space planning that responds to how you live, your site and your brief. Explore layouts, daylight, circulation and elevations before committing to detail.
Concept layouts and space planning
Plans, elevations and sections
Architectural visualization
03 /
Technical coordination
Connect design intent with buildable information. Agree drawing responsibilities, review stages and site support in a written scope tailored to your project.
Drawing review and coordination
Quantities and documentation by agreement
Scheduled site observations by arrangement
Statutory submissions, certification and signing services are subject to the relevant authority’s eligibility requirements and an agreed professional appointment.
A DESIGN EXPLORATION
The Courtyard House
A Kashmir-inspired residential concept: sheltered outdoor space, tactile materials and a simple, coherent building form.
ILLUSTRATIVE CONCEPT · NOT A CLIENT PROJECT
Rooted in place. Open to possibility.
This fictional study explores a contemporary home through stone, timber, pitched roofs and a landscaped courtyard. It offers a starting point for a design conversation, rather than a completed commission.
The image is AI-generated. No structural calculations, planning approval, construction or performance verification are claimed for this illustration.
Typology
Single-family residence
Design focus
Courtyard, daylight & material character
Next design steps
Site survey, client brief, ground investigation and engineering development
Tawaqqul brings structural thinking into the design conversation from the beginning.
Led by Er. Inayat Abbas Malla, the practice combines his civil and structural engineering education with experience in building design, technical drawings and site coordination.
M.Tech, Structural Engineering AP Goyal Shimla University
B.Tech, Civil Engineering Himachal Pradesh Technical University
Design tools: AutoCAD · STAAD.Pro · ETABS · SAFE
HOW WE WORK
A clear path from brief to drawings.
01
Understand
Discuss your site, needs, budget, timeline and available records.
02
Define
Agree deliverables, fees, responsibilities, exclusions and review stages.
03
Develop
Coordinate planning and structure, resolving decisions through agreed reviews.
04
Deliver
Issue the agreed drawings and documents, with further support scoped separately.
LET’S BUILD THE RIGHT START
Tell us what you have in mind.
Share your site location, approximate area, intended use and the help you need. We’ll discuss the scope before preparing a proposal.
Based in Srinagar, JK, India · Remote consultations by arrangement. Physical office details will be announced when confirmed.
BEFORE WE BEGIN
Can we work together remotely?
Initial discussions and drawing reviews can take place remotely. Surveys, ground investigation, site verification and construction observations need appropriate local arrangements, agreed before appointment.
How are fees decided?
Fees are quoted after reviewing the project size, complexity, inputs and deliverables. The proposal sets out payment stages, included revisions, timelines and separately charged services.
What should I share first?
Start with the location, plot dimensions, proposed use, approximate number of floors and your timeline. If available, share survey drawings and existing plans directly after the initial discussion. Please avoid sending identity documents or sensitive records in an initial enquiry.
Do the concepts represent completed work?
No. The design study on this website is an explicitly labelled fictional, AI-illustrated concept. It is not evidence of a built project, client commission or approved structural design.
Privacy and project terms
The enquiry form prepares an email on your device; it does not send information to a website database. Email and WhatsApp are handled by their respective providers. Hosting providers may process technical access logs. Enquiries are used to discuss requested services. Contact inayat1472@gmail.com with a privacy request. An enquiry does not create a professional appointment; services, responsibilities and fees require written agreement.